Ancienne tannerie de 300 m2, le lieu, bien que victime d’un incendie puis de rénovations successives et hasardeuses, laissait transparaître un potentiel extraordinaire. Un véritable coup de cœur pour la cliente, une metteuse en scène de théâtre, qui y a immédiatement vu l’écrin idéal pour son double projet : espace de vie intime et lieu de création dynamique.
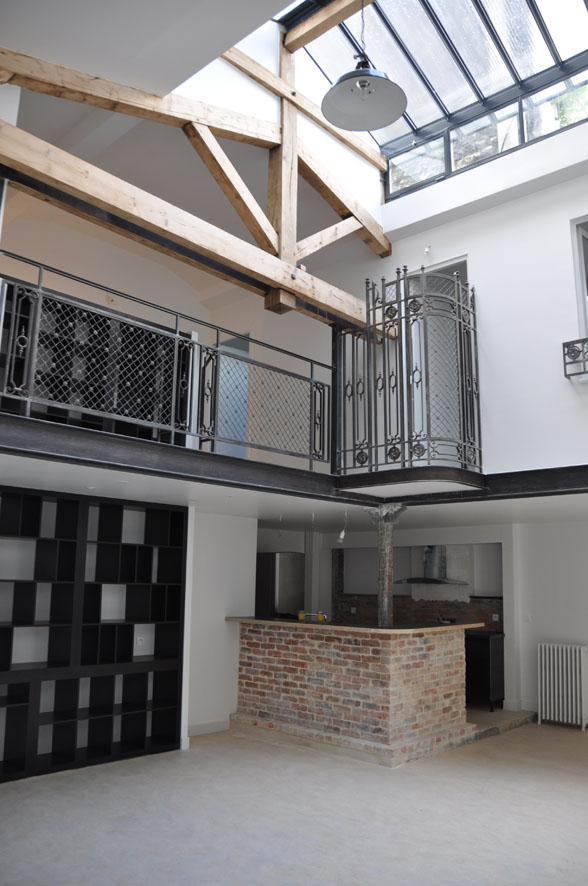
L’ensemble architectural se déploie autour d’un vaste atelier central transformé en salon, offrant une hauteur spectaculaire de 7m sous une magnifique verrière zénithale. Cet espace « public » s’articule ensuite autour d’une maison sur deux niveaux et d’une intrigante cave en terre battue.
De la scène à la ville : un programme hybride Le programme de rénovation, tout aussi ambitieux qu’essentiel, vise à marier l’usage professionnel et privé. La transformation majeure se concentre en sous-sol : les 60 m2 de l’ancienne cave ont été méticuleusement décaissés de 40cm afin de gagner en hauteur sous les voûtes de briques d’origine, et d’accueillir une dalle isolée indispensable. Cette intervention technique de taille a permis d’aménager une salle de répétition parfaitement fonctionnelle pour les cours de danse et de théâtre hebdomadaires.
En savoir plus
Espace public & réception : Le salon sous verrière demeure le cœur battant du loft, un lieu modulable grâce à des tables de bistrots, favorisant la convivialité et les échanges artistiques. La cuisine ouverte s’en distingue subtilement par un bar érigé à partir de briques récupérées sur le site, une touche d’histoire et d’économie.
Espace invités : La mezzanine a été optimisée pour recevoir, comprenant deux chambres, un petit salon ouvert et une salle de bain dédiée.
Espace privé : La maison adjacente conserve sa vocation d’intimité, avec un bureau au rez-de-chaussée, donnant sur le jardin, et, à l’étage, un petit salon, la chambre principale et une salle d’eau.
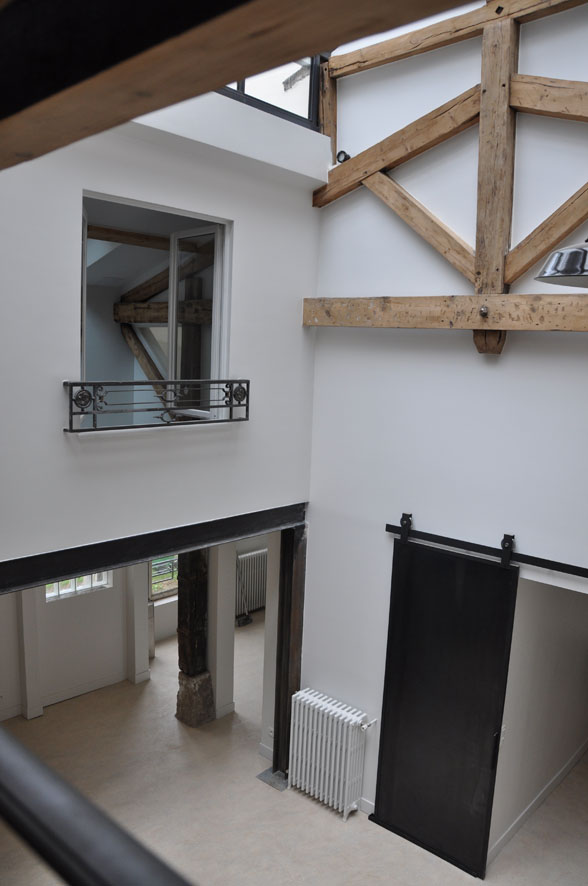
L’éloge du brutalisme industriel Hormis la charpente, l’escalier d’origine et les solides murs porteurs en pierre, le chantier a exigé une réhabilitation quasi totale. Verrière, toiture en zinc, planchers, isolation complète, réseaux (électricité, chauffage, plomberie) : tout a été revu, l’agencement étant toutefois pensé pour rester essentiel et maîtriser un budget serré. Le travail sur la charpente en chêne, marquée par les flammes de l’incendie, est emblématique de cette renaissance. Après vérification structurelle, les poutres ont été soigneusement décapées, participant à l’esthétique finale du lieu.
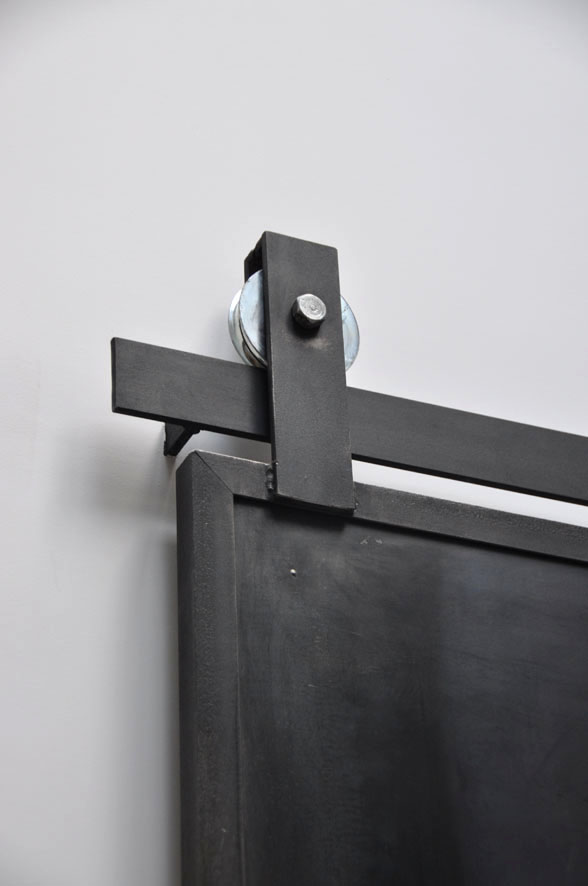
C’est d’ailleurs le passé industriel qui est magnifié par le design final : la charpente restaurée se découpe graphiquement sur les murs blancs, tandis que la nouvelle verrière, reprenant le dessin de l’ancienne, assure une isolation thermique et phonique optimale. Les éléments métalliques — porte coulissante, suspensions, radiateurs en fonte — sont choisis pour leur résonance avec l’histoire du lieu, conférant un résultat très graphique.
Une belle surprise a couronné l’effort de restauration : la découverte d’anciennes grilles d’ascenseur en fer forgé. Ces vestiges ont été astucieusement réemployés pour composer le garde-corps, s’intégrant parfaitement et insufflant un véritable supplément d’âme au loft.