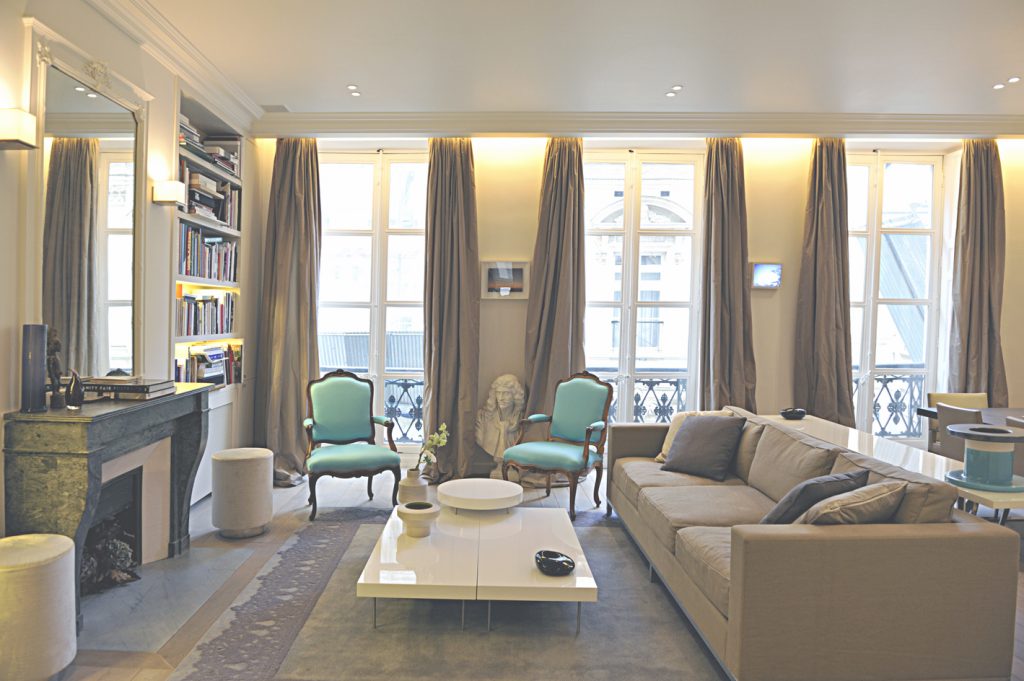

Une réinterprétation contemporaine au cœur du Paris historique Niché au troisième étage d’un immeuble du XVIIIe siècle, cet appartement de 90 m² dans le 1er arrondissement de Paris représentait un défi audacieux. Caractérisé par une ossature bois et un état de délabrement prononcé, le lieu n’en dégageait pas moins un charme indéniable, notamment grâce à sa belle hauteur sous plafond. Le projet a été mené avec la volonté de préserver l’âme historique des lieux : la restauration des modénatures d’origine dans les pièces de réception fut décidée d’emblée, tandis que la cuisine et la salle de bain étaient promises à une refonte totale.
Distribution atypique et programme ambitieux La configuration de l’appartement est marquée par une distribution traversante et particulièrement atypique. Fait notable, la cuisine s’inscrit dans une extension gagnée sur cour et y est accessible via une passerelle vitrée – une singularité architecturale qui, malheureusement, plaçait la chambre principale en second jour. Le programme, établi avec le client, PDG d’une grande agence de style était clair et ambitieux : créer un appartement de réception capable d’accueillir jusqu’à douze convives à table.
En savoir plus
L’art de l’ouverture et du détail Pour répondre à ce besoin d’espace et de convivialité, une décision structurelle majeure fut prise : l’abolition de la cloison du bureau pour fusionner le salon et la salle à manger en un vaste espace ouvert, idéal pour les réceptions.
L’aménagement intérieur fut pensé dans les moindres détails : Optimisation de l’espace : Des niches élégantes et des rangements intégrés furent astucieusement créés dans chaque recoin, libérant ainsi les pièces de réception de toute encombre.
Matériaux nobles : Un soin tout particulier a été apporté à la sélection des finitions, privilégiant l’excellence et la pérennité : sols en pierre naturelle et parquet massif, dressings sur mesure en chêne, une cuisine laquée dessinée spécifiquement pour l’espace, et des plafonds en staff (faux plafond) qui apportent une touche de sophistication classique.
Un succès qui dépasse les attentes Le pari de la transformation est largement réussi. L’appartement a magnifiquement accompagné l’évolution de son propriétaire, servant d’abord d’écrin à sa vie mondaine, puis de chaleureux foyer familial après l’agrandissement de sa famille.
Cependant, le succès de l’ouverture a finalement rencontré ses limites pratiques : l’espace de vie totalement décloisonné ne permettait plus la création d’une seconde chambre. C’est à regret que le client a dû se séparer de ce lieu, qui a marqué l’anniversaire de son premier enfant. Forte de cette première expérience réussie, l’agence a été immédiatement recontactée pour aménager le nouvel appartement familial, rue du Marché Saint Honoré, consolidant une relation de confiance qui a d’ailleurs généré de multiples projets haut de gamme par recommandation.
Ce projet demeure un témoignage éloquent de la façon dont l’architecture d’intérieur peut marier respect du patrimoine et exigences de la vie contemporaine.