Duplex parisien 240 m2
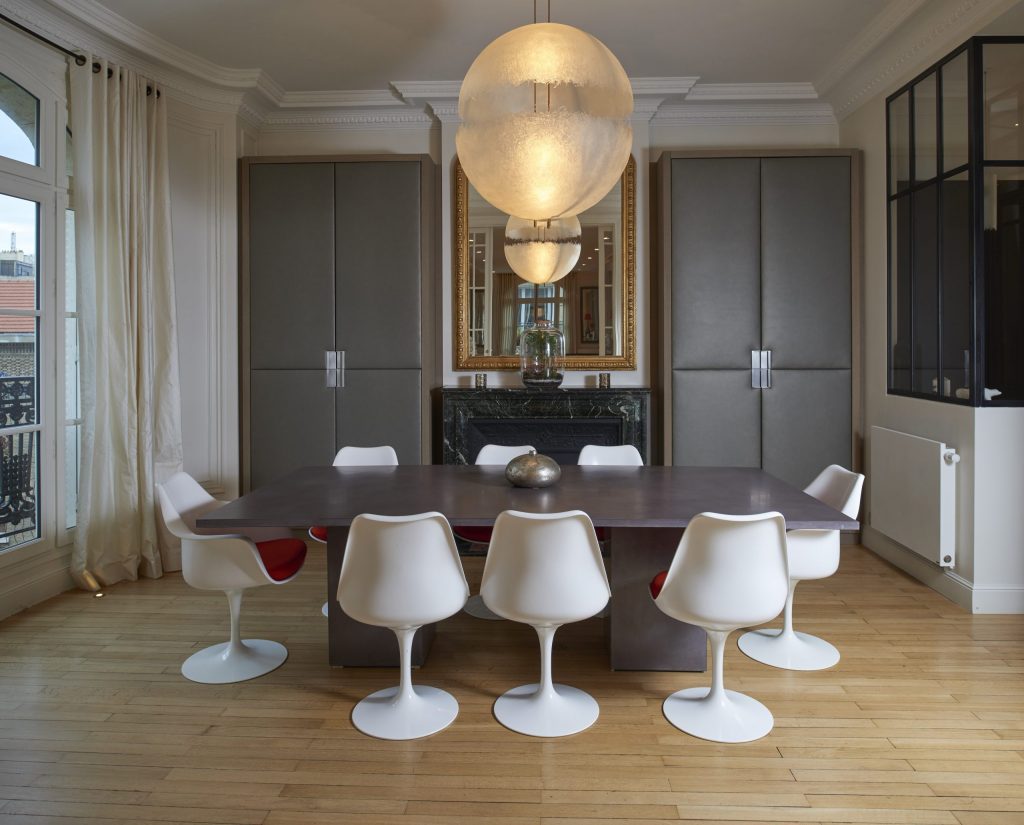
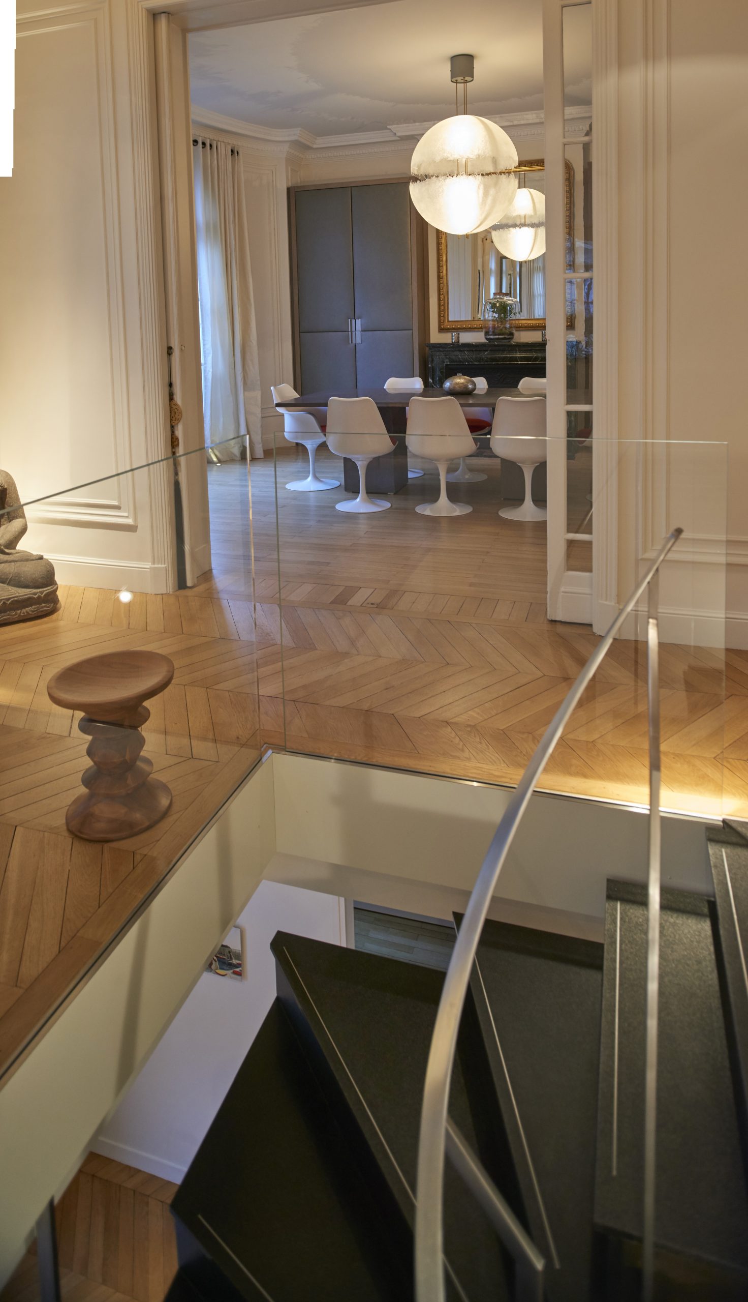
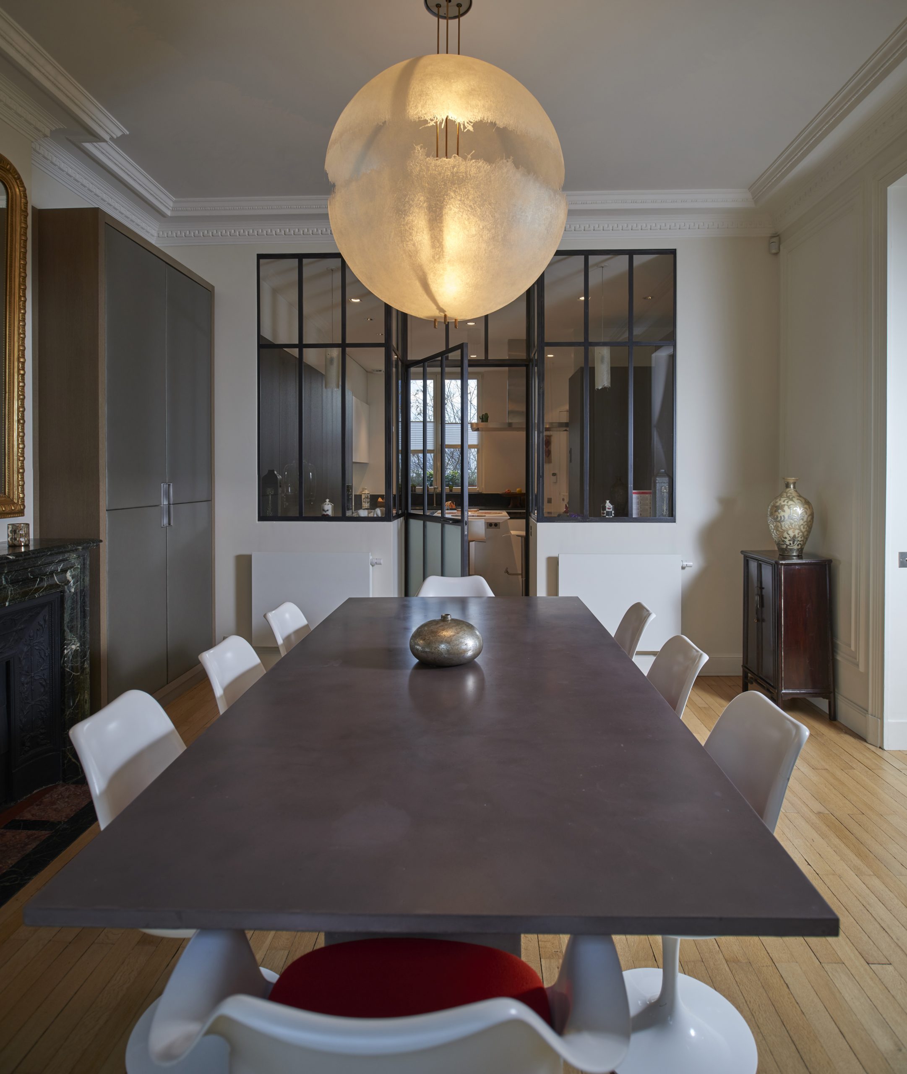

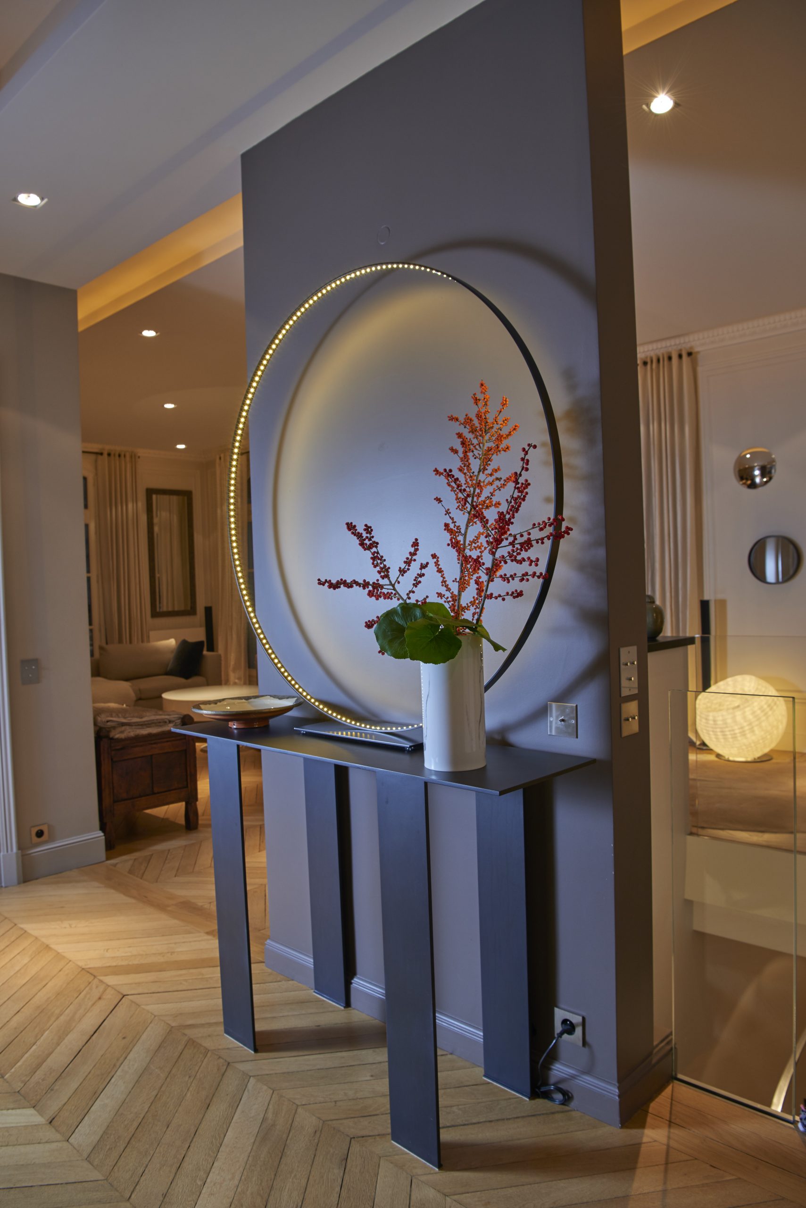
Dans le prestigieux 16e arrondissement parisien, l’Agence Gaignard & Genevois a orchestré la fusion de deux entités résidentielles pour donner naissance à un duplex de grand luxe. Ce projet d’envergure a consisté à connecter un appartement de 180 m2 avec une surface de 60 m2 située au niveau inférieur, créant ainsi une résidence unifiée et somptueuse.
Fluidité et renouvellement spatial
La conception architecturale s’est attachée à une refonte complète des circulations, garantissant une fluidité de parcours exceptionnelle et une redéfinition intelligente des zones de vie. L’espace de réception a vu sa superficie doubler, offrant un cadre magnifié aux échanges. La suite parentale, véritable sanctuaire privé, a été généreusement agrandie, intégrant un second dressing et s’ouvrant sur les plus belles vues de l’appartement grâce à larges fenêtres cintrées qui cadrent le paysage urbain.
Ailleurs, la chambre d’amis a été rééquilibrée par l’intégration d’une salle de bain attenante, tandis que l’ancienne chambre principale a été convertie en un élégant bureau jouxtant le salon, optimisant ainsi l’usage de chaque mètre carré.