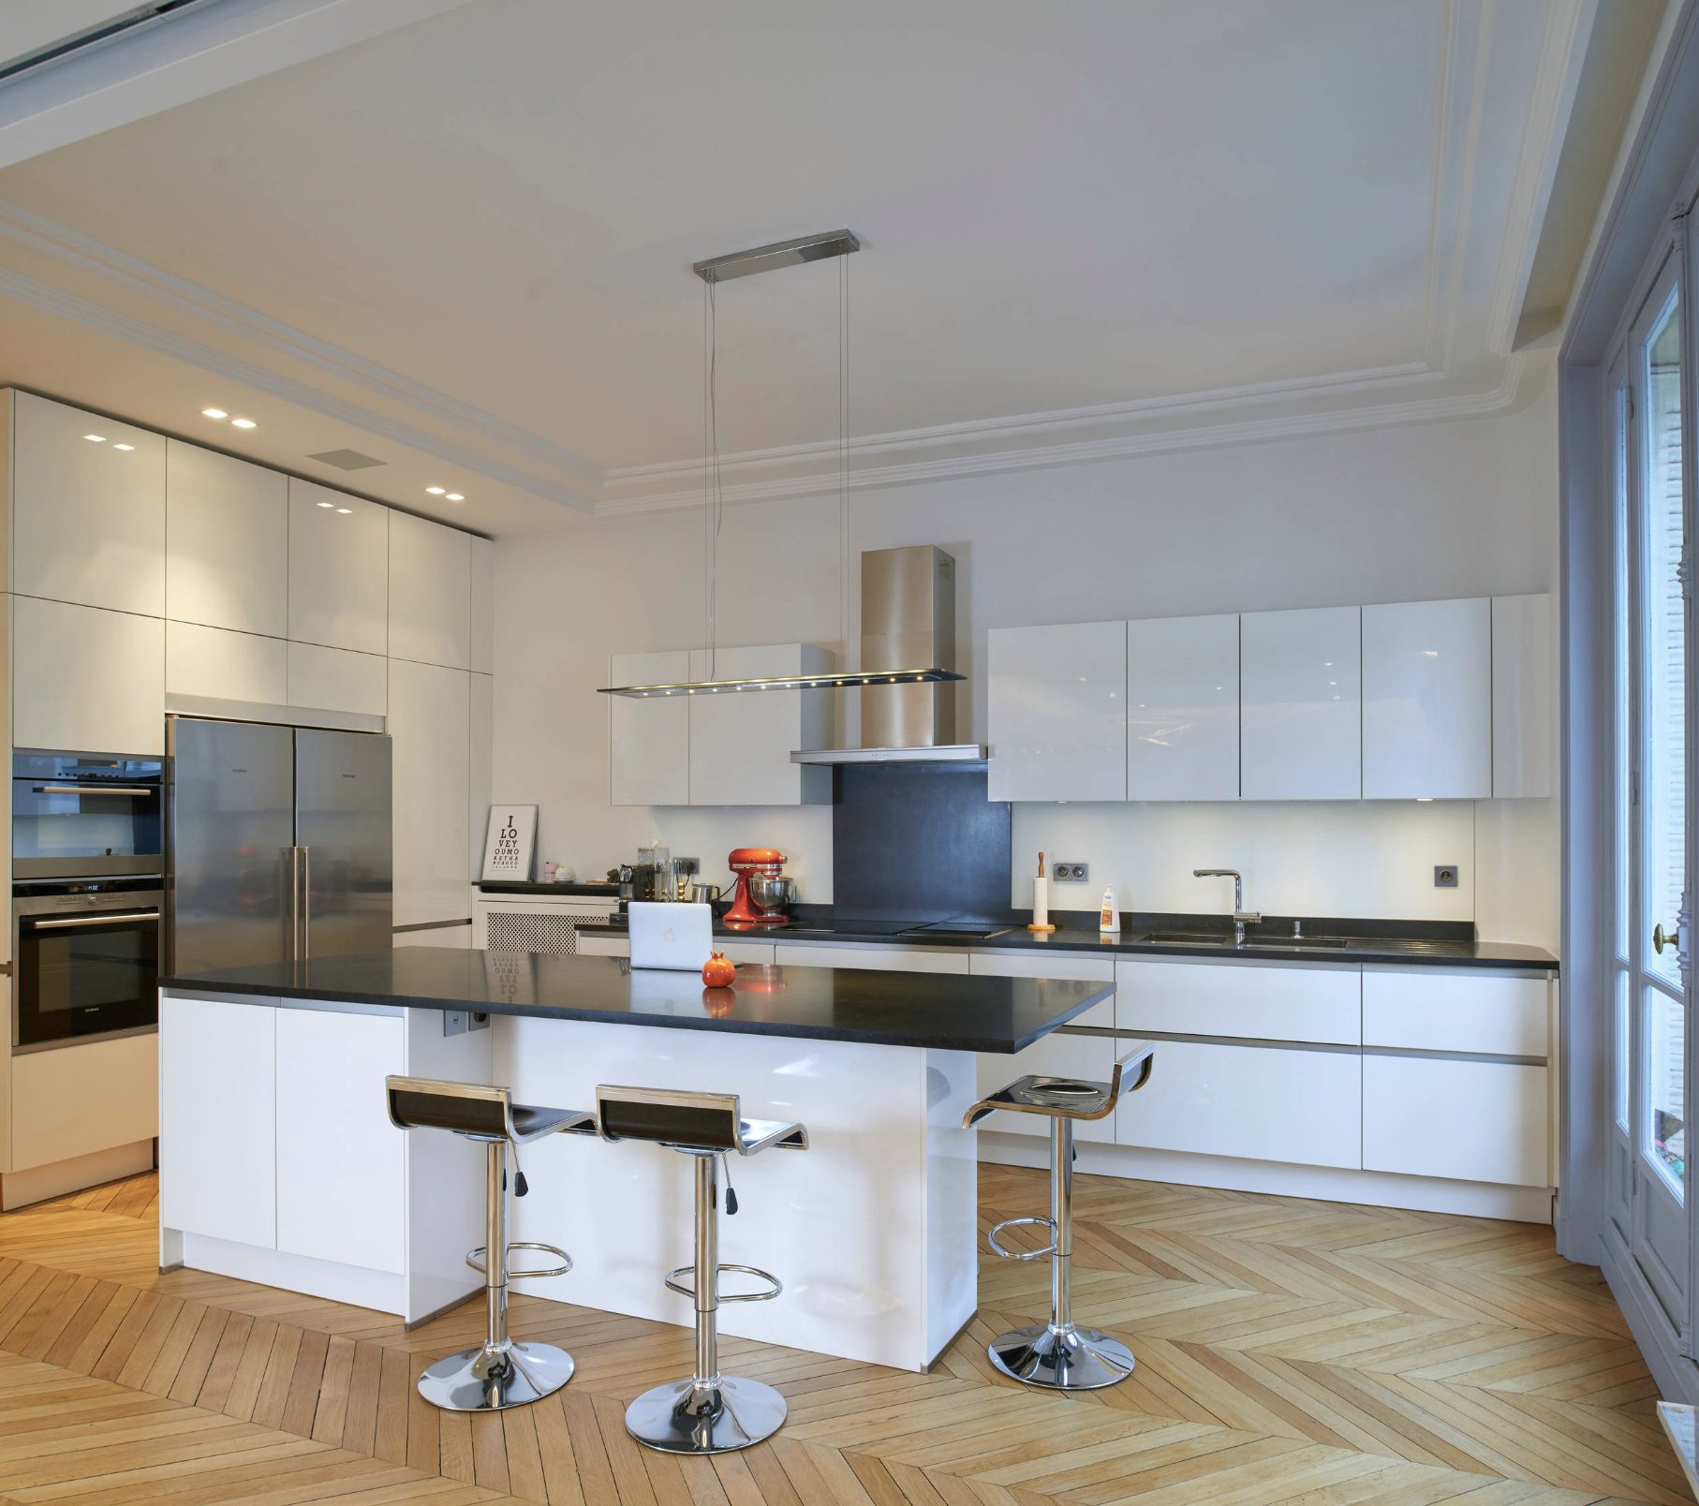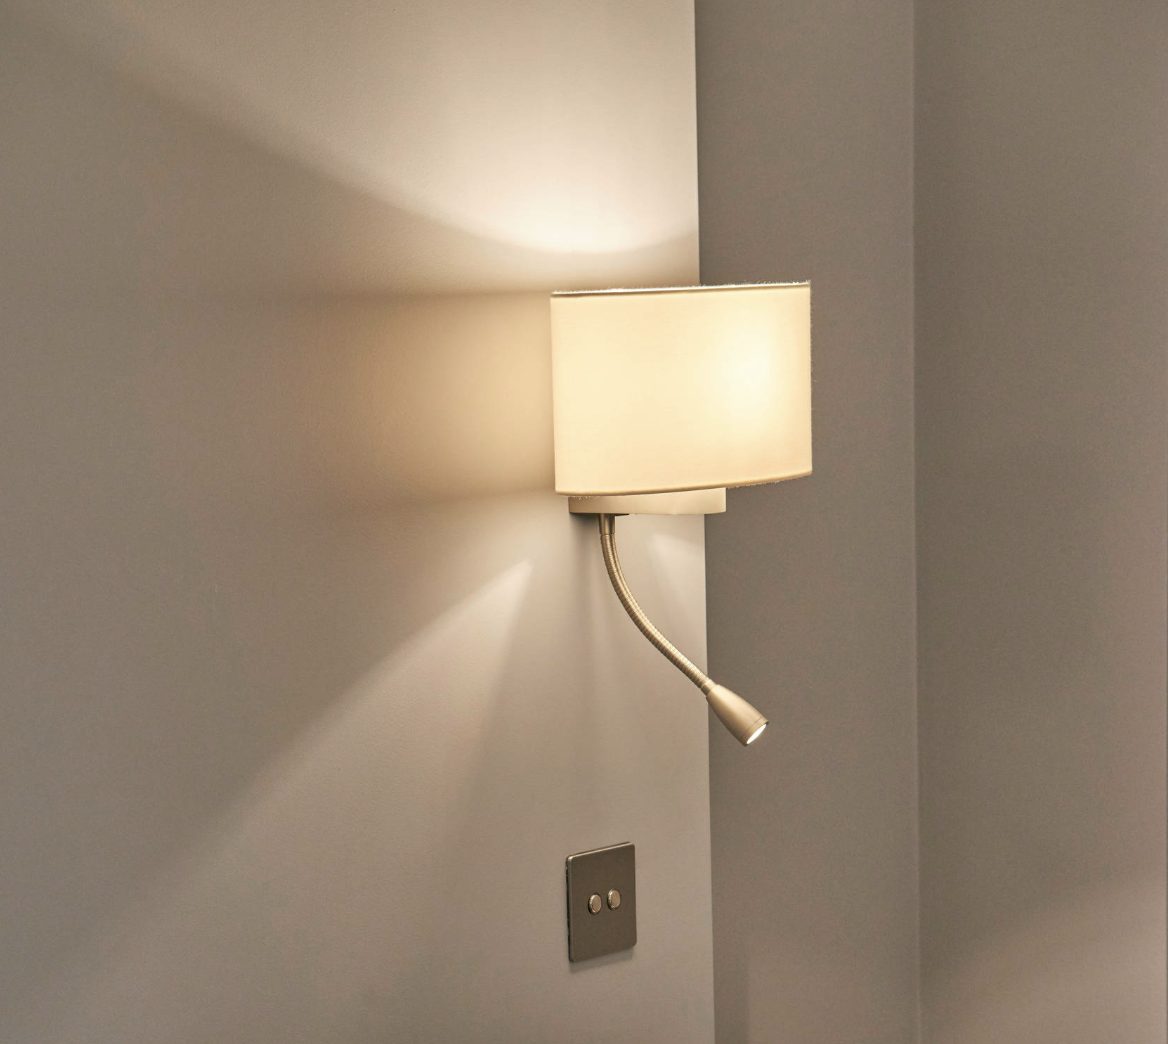
Appartement 180 m2
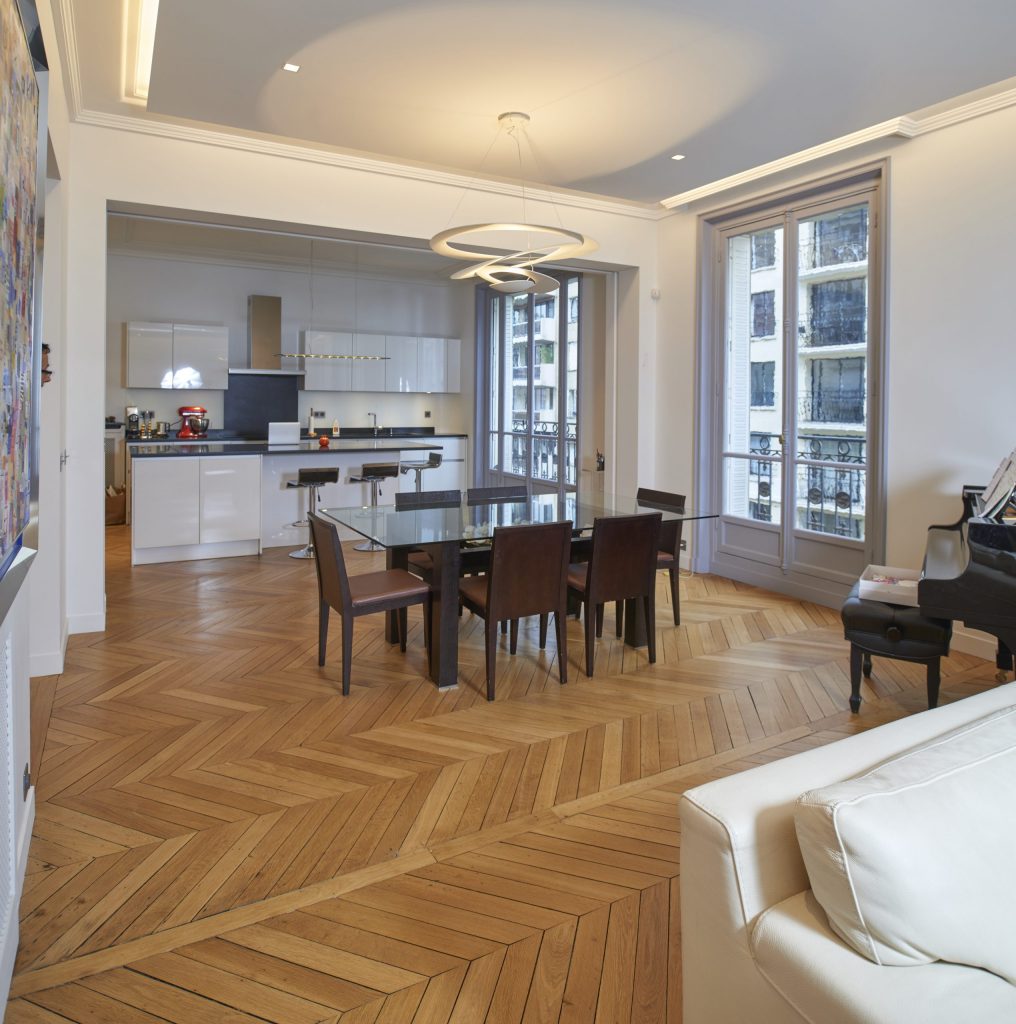
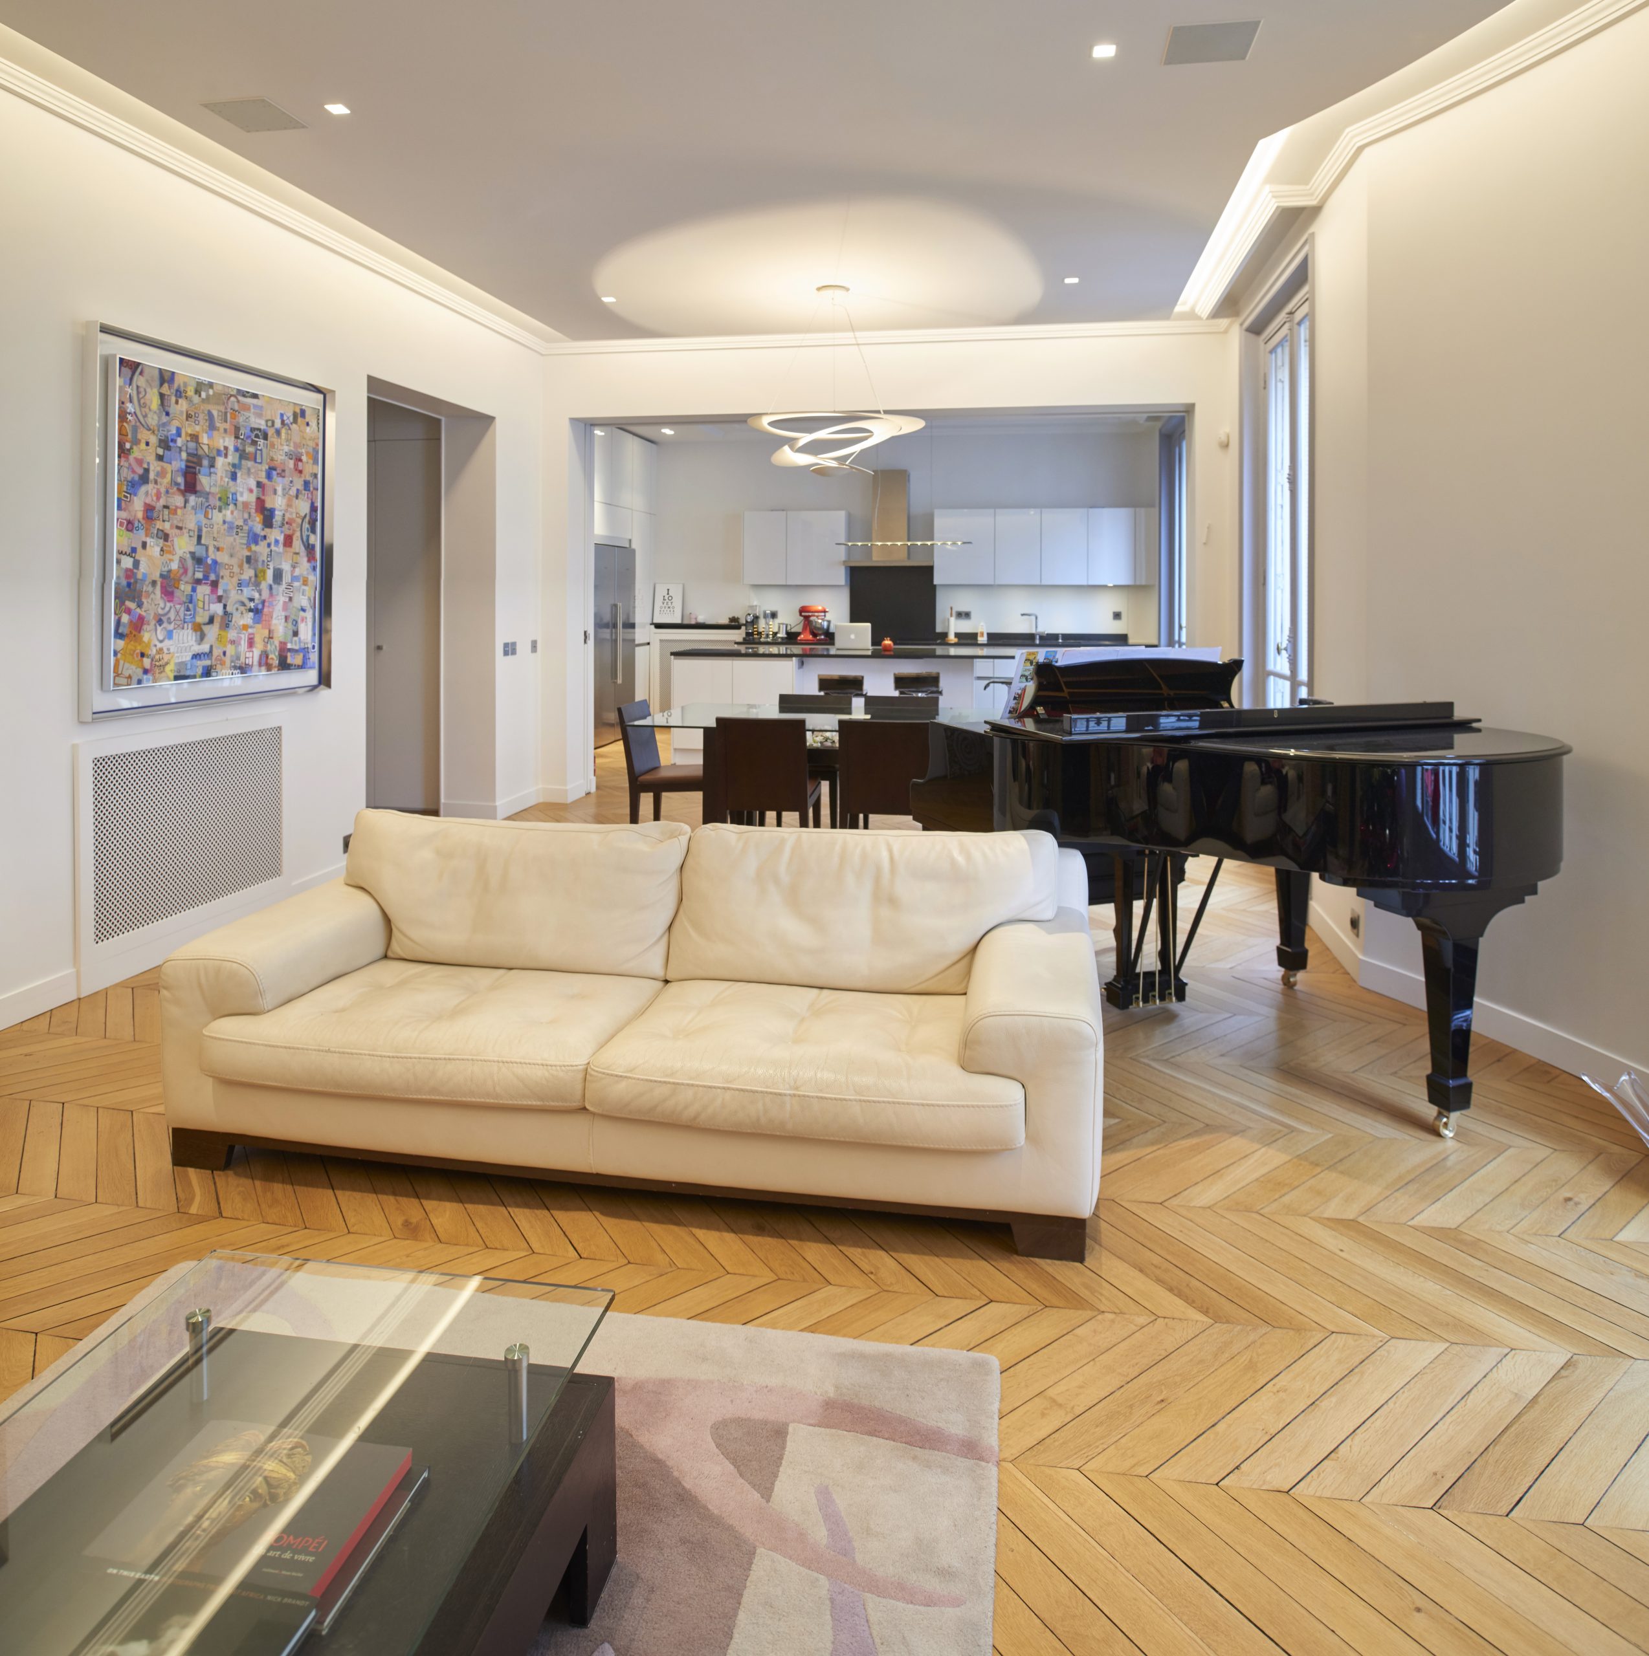
Au cœur du très prisé 16e arrondissement de Paris, un appartement haussmannien de 180 m2 a fait l’objet d’une réhabilitation complète, répondant aux attentes d’un couple dynamique et de leurs deux jeunes enfants. Si les volumes généreux et les moulures d’époque confèrent un charme indéniable à ce bien, sa position au deuxième étage a immédiatement soulevé la question cruciale de la luminosité.
Rénovation en profondeur et restructuration spatiale

L’enjeu était de taille : l’appartement n’ayant connu aucune intervention majeure depuis près de quarante ans, une refonte totale de la distribution s’imposait pour s’aligner sur les exigences contemporaines. Le programme était ambitieux : déplacer la cuisine pour la rapprocher des espaces de réception, créer une salle de bains et des toilettes dédiées aux enfants, et repenser entièrement la salle d’eau principale. Le point névralgique de cette restructuration fut la nécessité d’ouvrir un mur porteur majeur, permettant ainsi de fusionner harmonieusement la future cuisine et la salle à manger. Un projet structurel qui a nécessité une coordination minutieuse et l’obtention des autorisations de la copropriété, lesquelles ont été délivrées après plusieurs visites techniques de l’architecte de l’immeuble.