Appartement 170 m2
L’appartement, bien que sain et entretenu, révèle rapidement les limites de son implantation actuelle.
Les espaces jour/nuit se mêlent sans hiérarchie claire, la distribution très cloisonnée rompt toute fluidité et ne permet pas de profiter du potentiel d’une belle traversée entre cour et rue.
Une opportunité apparaît toutefois pour les nouveaux propriétaires : la copropriété s’apprête à valider le rachat et la privatisation d’une petite courette intérieure, ainsi que la création de planchers à chaque niveau. Au fil de rendez-vous particulièrement constructifs, la nécessité de restructurer et de hiérarchiser les volumes s’impose.
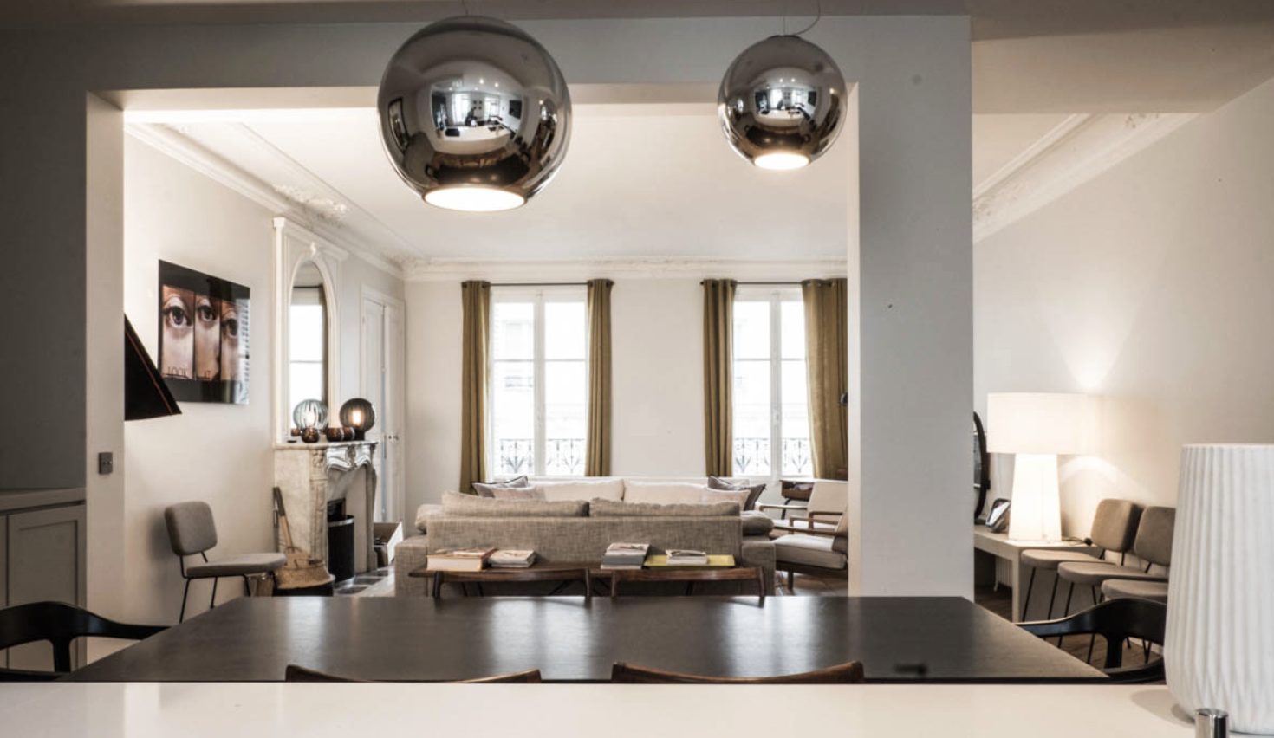
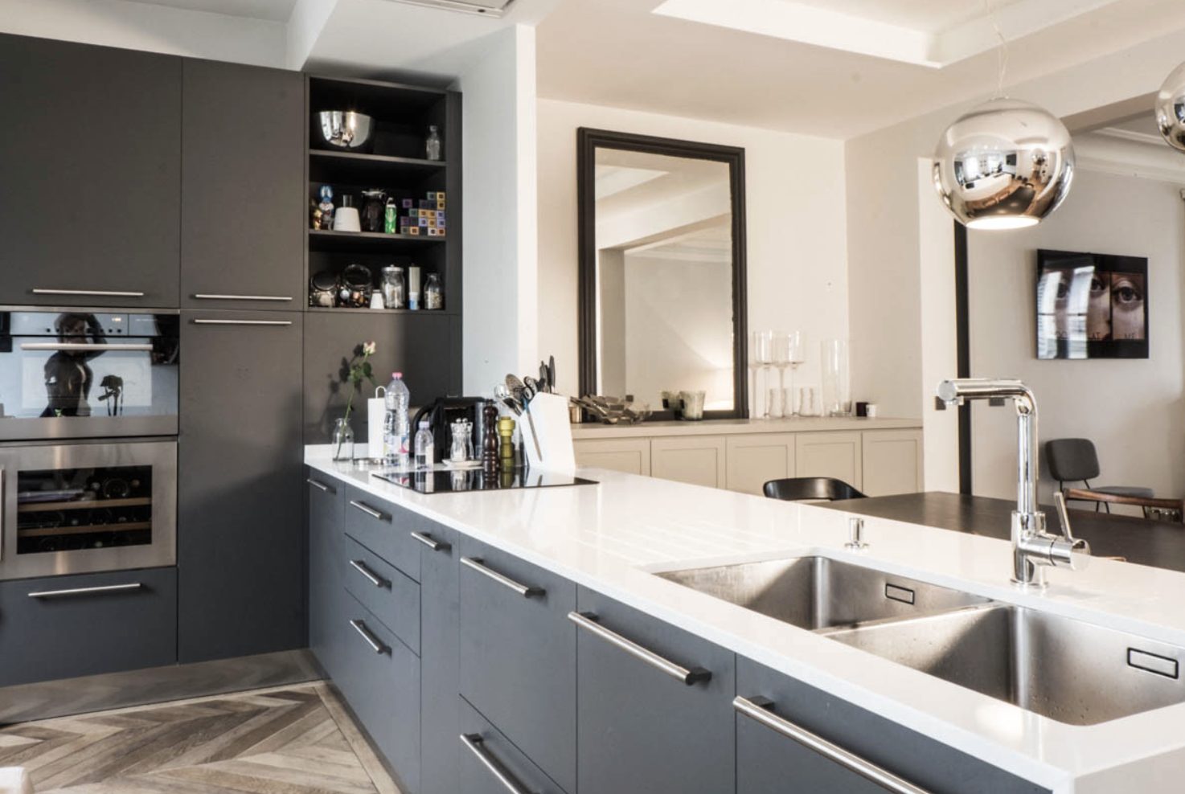
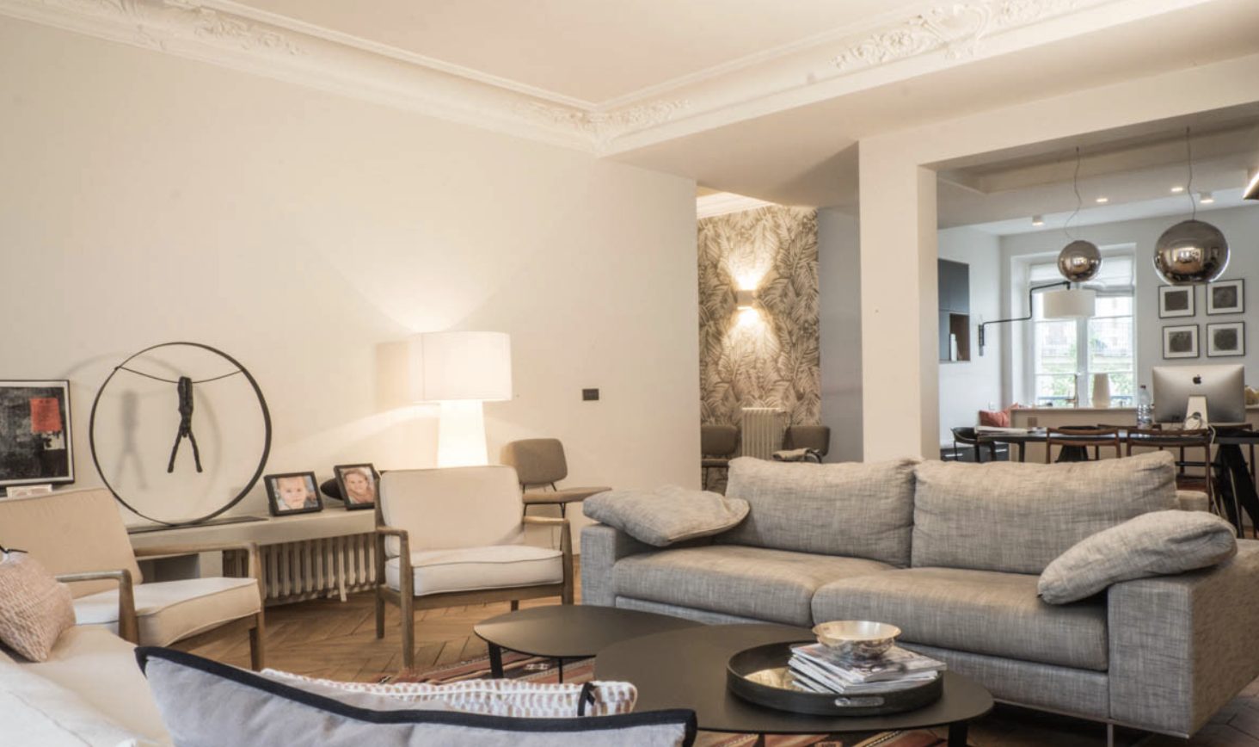

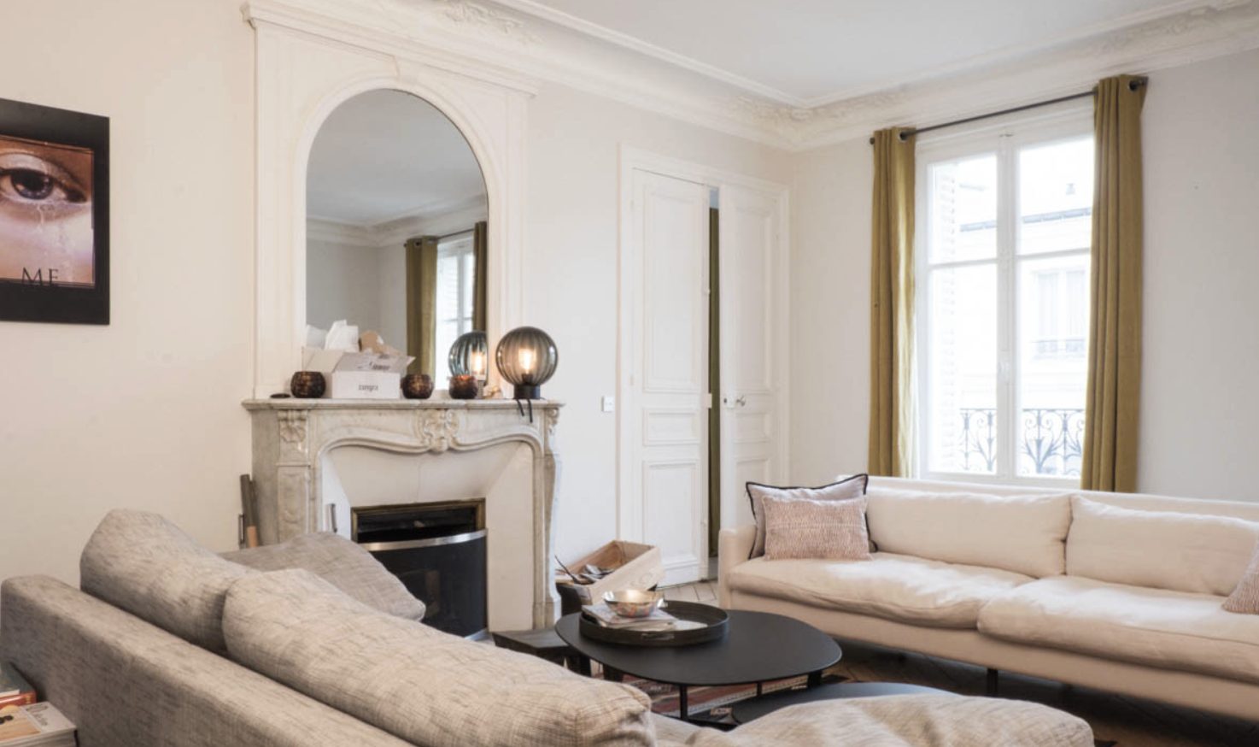
Dès l’entrée, un nouveau sas distribue à gauche un bureau-bibliothèque et à droite un WC accompagné d’un vestiaire. Il s’ouvre ensuite sur une vaste zone de vie traversante : cuisine ouverte côté cour, salle à manger centrale, puis salon orienté vers la rue.
L’ouverture d’un mur porteur — réalisée avec l’accord de la copropriété — offre désormais une perspective dégagée et met en valeur la profondeur de l’appartement.
La circulation et les chambres des enfants sont intégralement repensées pour répondre au programme, réintroduire une lumière naturelle généreuse et créer un espace de jeu commun reliant les deux pièces. La nouvelle salle de bain enfants intègre également une buanderie discrète et fonctionnelle.
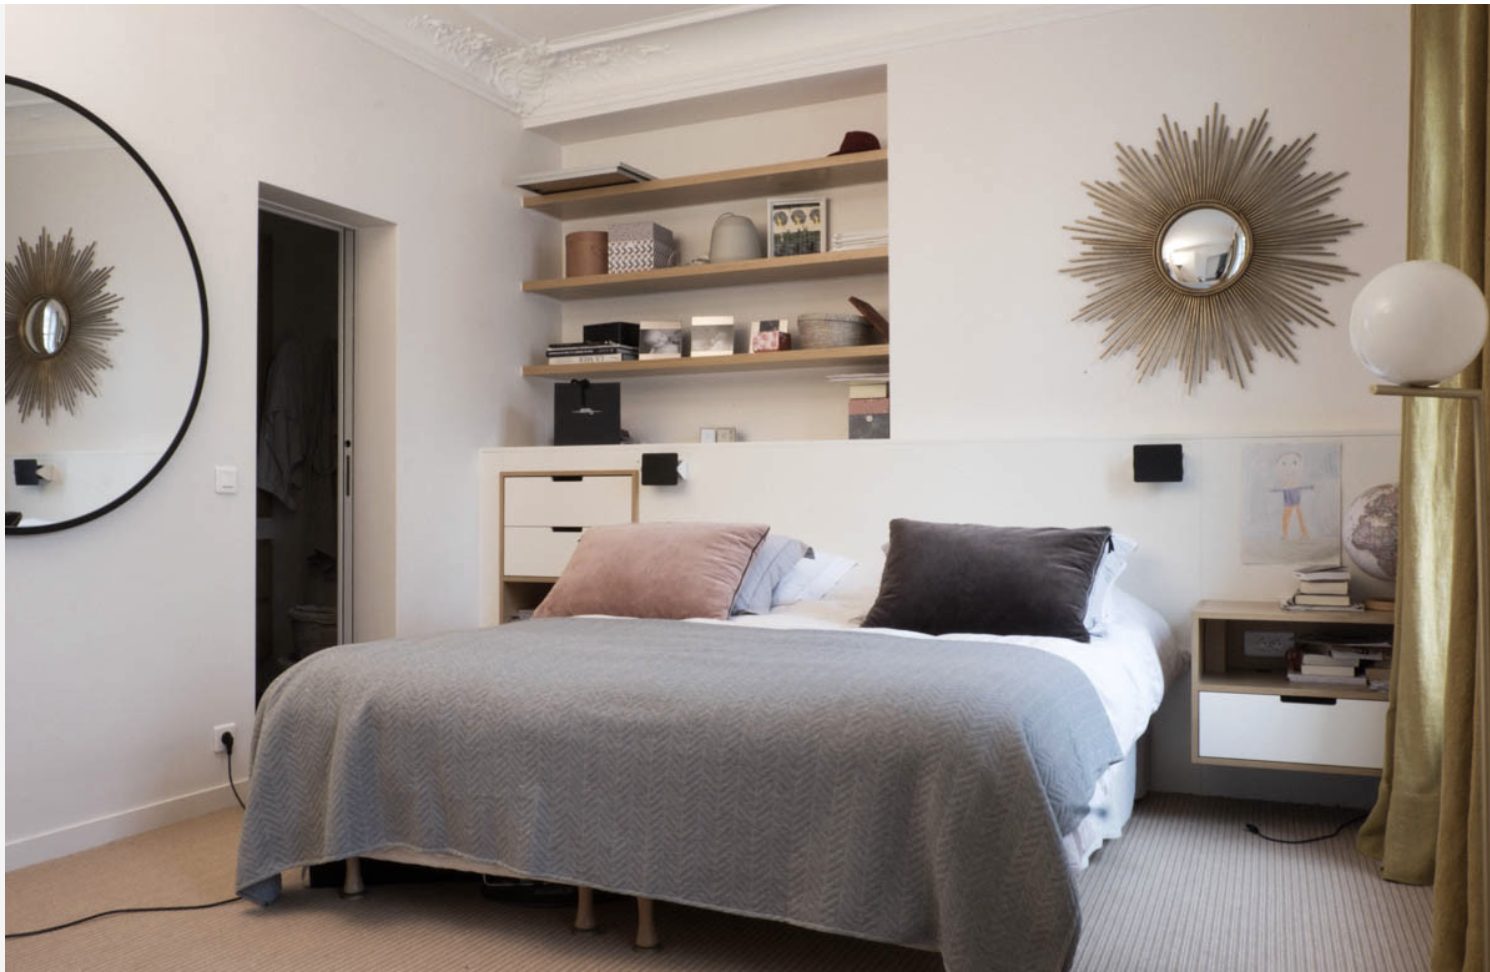
La suite parentale se complète d’un dressing généreux et d’une salle d’eau attenante, pensée comme un prolongement naturel de la chambre.